

Listing Courtesy of: IOWA AOR / Listed By: Jessica Gilligan, Century 21 Signature Real Estate - Contact: (515) 975-4595
7204 Jefferson Avenue Windsor Heights, IA 50324
Pending (8 Days)
$425,000 (USD)
Description
MLS #:
740764
740764
Taxes
$7,360
$7,360
Lot Size
0.26 acres
0.26 acres
Type
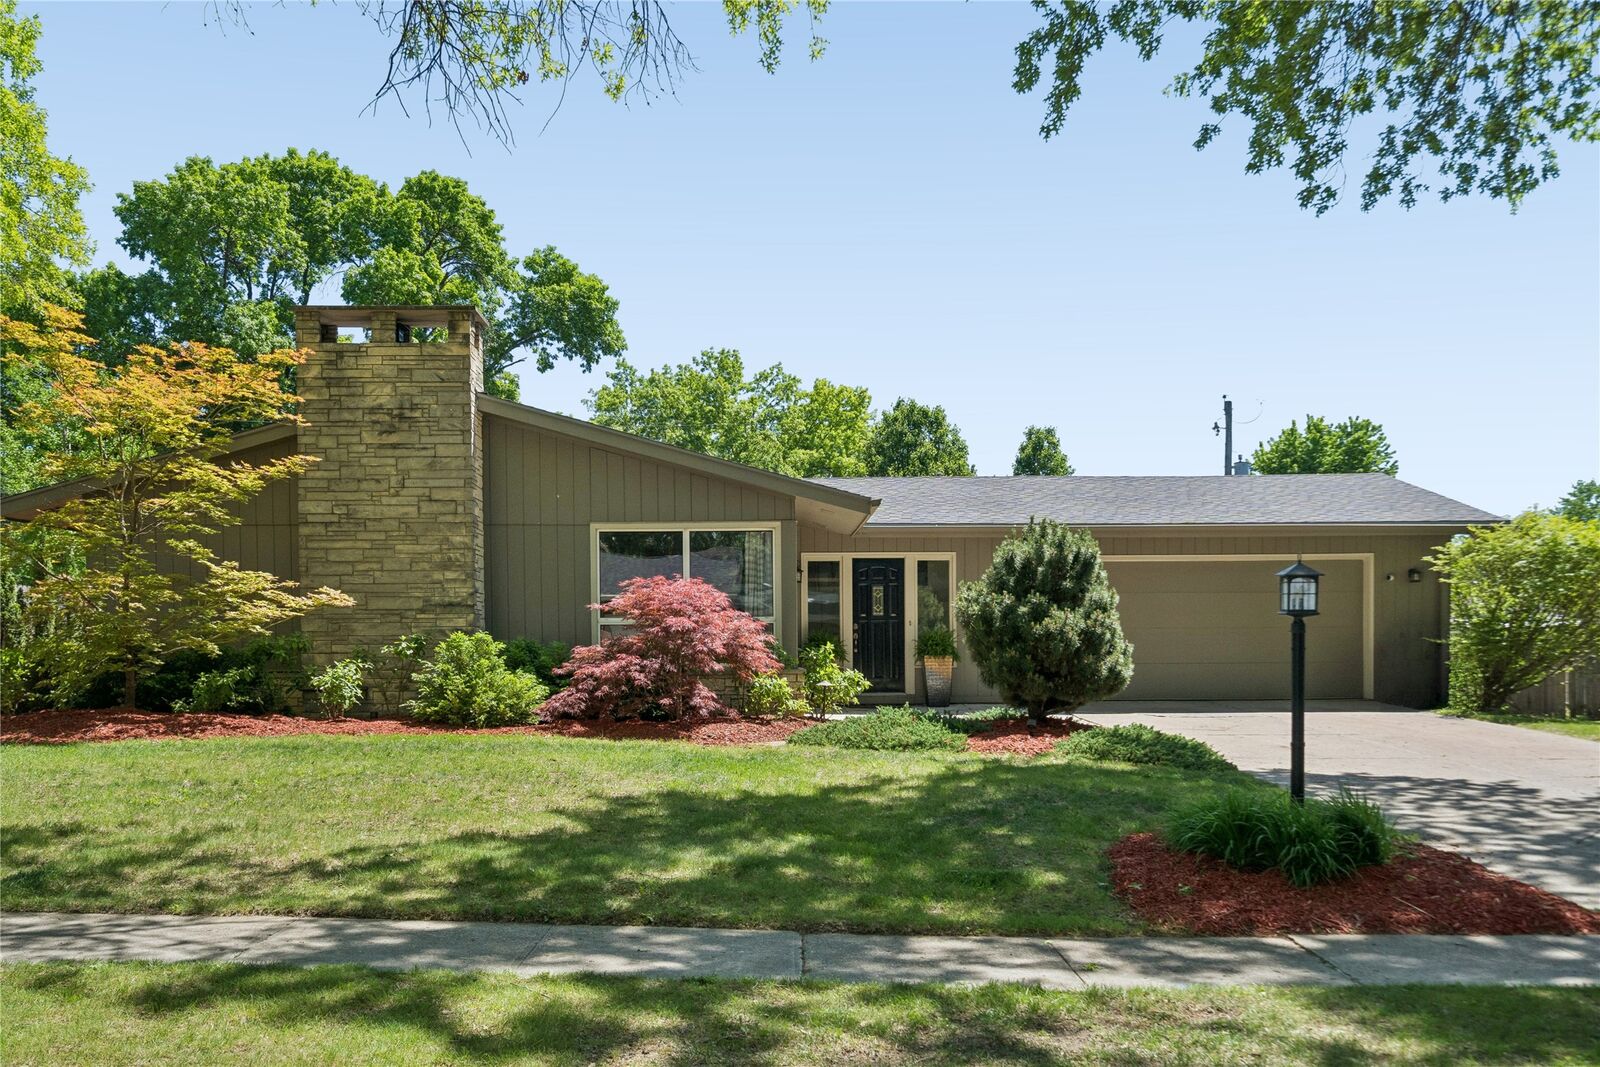
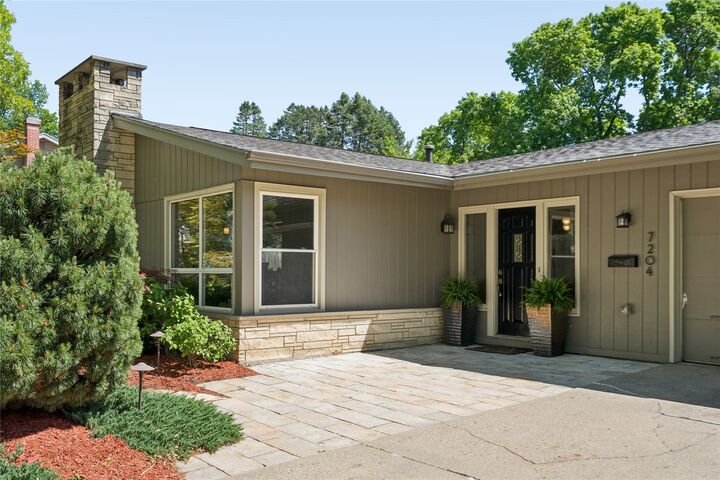
Single-Family Home
Single-Family Home
Year Built
1962
1962
Style
Ranch
Ranch
School District
West Des Moines
West Des Moines
County
Polk County
Polk County
Listed By
Jessica Gilligan, Century 21 Signature Real Estate, Contact: (515) 975-4595
Source
IOWA AOR
Last checked May 25 2026 at 11:57 PM GMT+0000
IOWA AOR
Last checked May 25 2026 at 11:57 PM GMT+0000
Bathroom Details
- Full Bathroom: 1
- 3/4 Bathrooms: 2
Interior Features
- Dishwasher
- Microwave
- Refrigerator
- Stove
- Laundry: Main Level
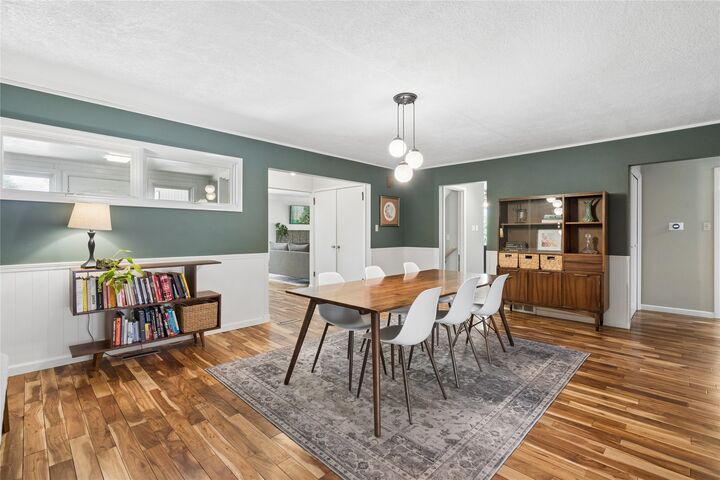
- Separate/Formal Dining Room
Lot Information
- Rectangular Lot
Property Features
- Fireplace: 1
- Foundation: Block
Heating and Cooling
- Gas
- Forced Air
- Natural Gas
- Central Air
Basement Information
- Finished
Flooring
- Carpet
- Hardwood
- Tile
Exterior Features
- Roof: Asphalt
- Roof: Shingle
Utility Information
- Utilities: Water Source: Public
- Sewer: Public Sewer
Parking
- Two Car Garage
- Attached
- Garage
Stories
- 1
Living Area
- 1,716 sqft
Additional Information: Signature Real Estate | (515) 975-4595
Location
Estimated Monthly Mortgage Payment
*Based on Fixed Interest Rate withe a 30 year term, principal and interest only
Listing price
Down payment
%
Interest rate
%Mortgage calculator estimates are provided by C21 Signature Real Estate and are intended for information use only. Your payments may be higher or lower and all loans are subject to credit approval.
Disclaimer: Copyright 2026 Iowa Association of Realtors. All rights reserved. This information is deemed reliable, but not guaranteed. The information being provided is for consumers’ personal, non-commercial use and may not be used for any purpose other than to identify prospective properties consumers may be interested in purchasing. Data last updated 5/25/26 16:57


The functional layout offers three bedrooms grouped together, including two secondary bedrooms directly connected to the primary suite, plus a private deck off the primary bedroom. A dedicated home office with closed doors and specialized lighting creates an ideal work-from-home setup. Smart home technology allows for lighting and thermostat automation throughout the home.
The finished lower level offers incredible flexibility with a large rec room, entertainment nook, full bath, and egress window, making it ideal for guests, a non-conforming mother-in-law suite, or additional living space. Additional highlights include new kitchen appliances, new steam dryer, ELFA closet systems, workshop space with built-in storage, abundant seasonal storage, sidewalks, nearby parks, and direct access to the greenbelt trail system.